
UPRERAPRJ283531 | Website of UP RERA: www.up-rera.in
Gaurs Trecento
Jaypee Greens, Greater Noida
Gaurs Trecento is a boutique, ultra-luxury residential project at Jaypee Greens, Greater Noida. It has just 2 towers of 30 floors each, with 60 exclusive 4 BHK residences. Carpet areas range from 3,867 sq. ft. to 3,919 sq. ft., and prices start from ₹12.5 Cr. Most high-rise projects chase scale, but Gaurs Trecento offers very few homes, very large layouts and 80% open area.
| Project Highlights | |
|---|---|
| Project Name | Gaurs Trecento |
| Location | Jaypee Greens, Greater Noida |
| Configuration | 4 BHK luxury apartments |
| Carpet Area | 3,867 sq. ft. to 3,919 sq. ft. |
| Starting Price | ₹12.5 Cr* |
| Total Towers | 2 |
| Floors per Tower | 30 |
| Total Units | 60 |
| Project Area | 1.26 acres (approx. 5.1K sq. m.) |
| Open Area | 80% |
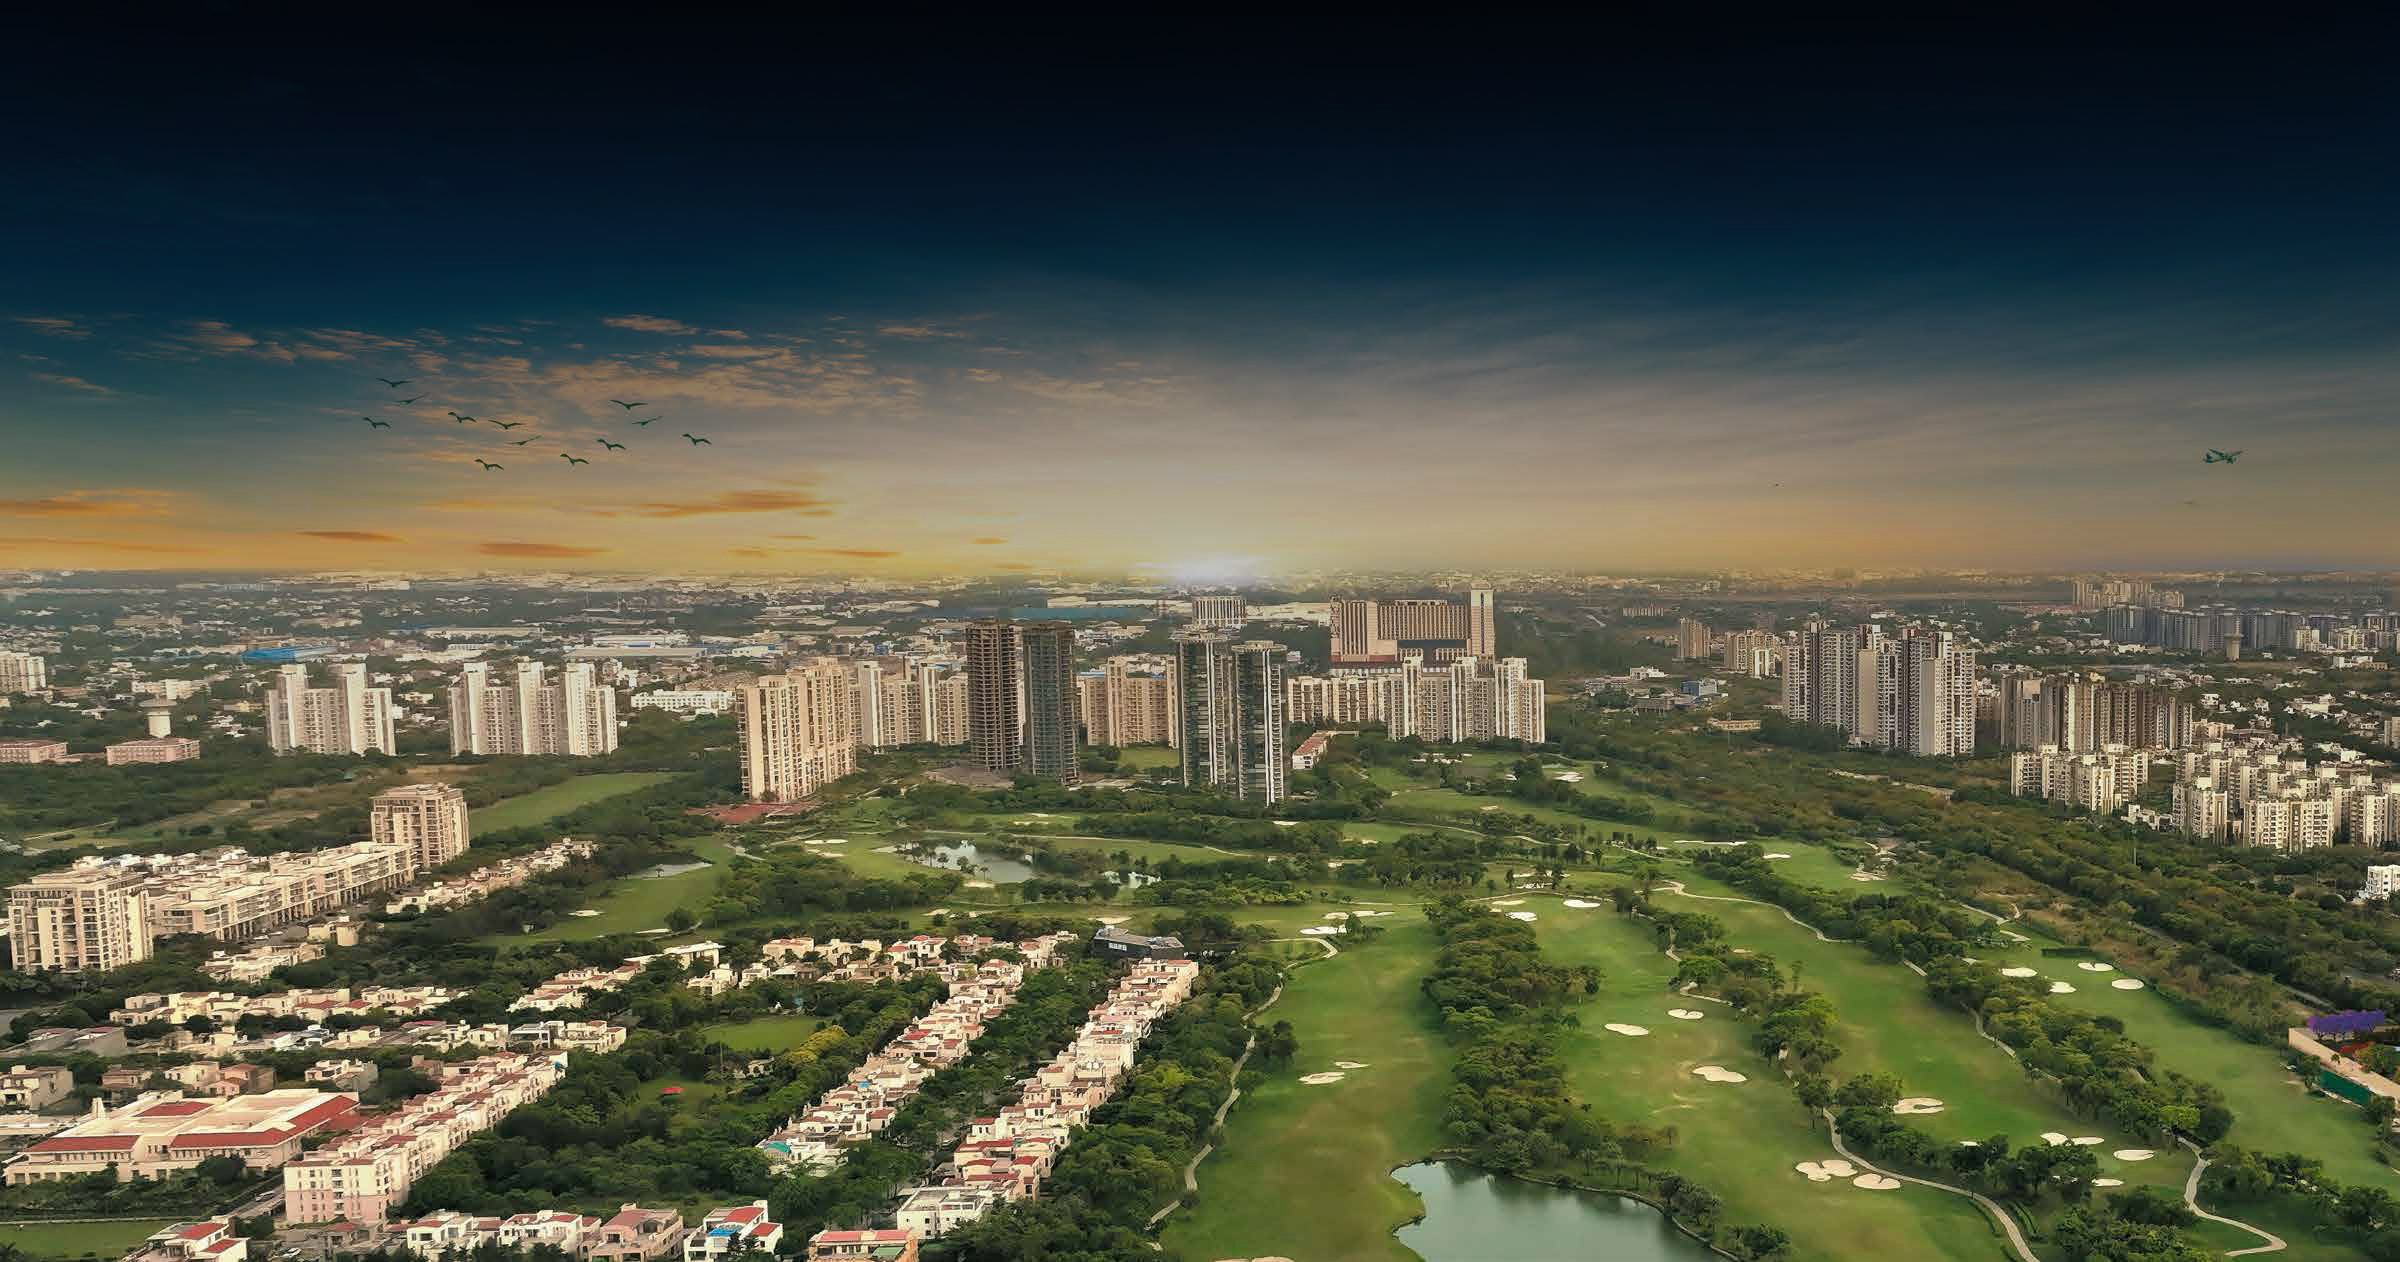
Project Overview: Exclusive 4 BHK Residences in Jaypee Greens
Gaurs Trecento is planned for a select number of families rather than a large township population. With only 60 residences, the community stays quiet, private and easy to manage.
- An exclusive community. Two towers and 60 units mean roughly one home per floor. Lift lobbies stay uncrowded and you meet very few neighbours, which suits families who value discretion.
- Only 4 BHK homes of near-identical size. Every apartment has a carpet area between 3,867 and 3,919 sq. ft., so the society stays consistent in lifestyle and maintenance standards.
- A recognised address. Jaypee Greens is known for landscaped, open and well-planned surroundings. For a purchase of ₹12.5 Cr or more, the maturity of the neighbourhood matters as much as the building itself.
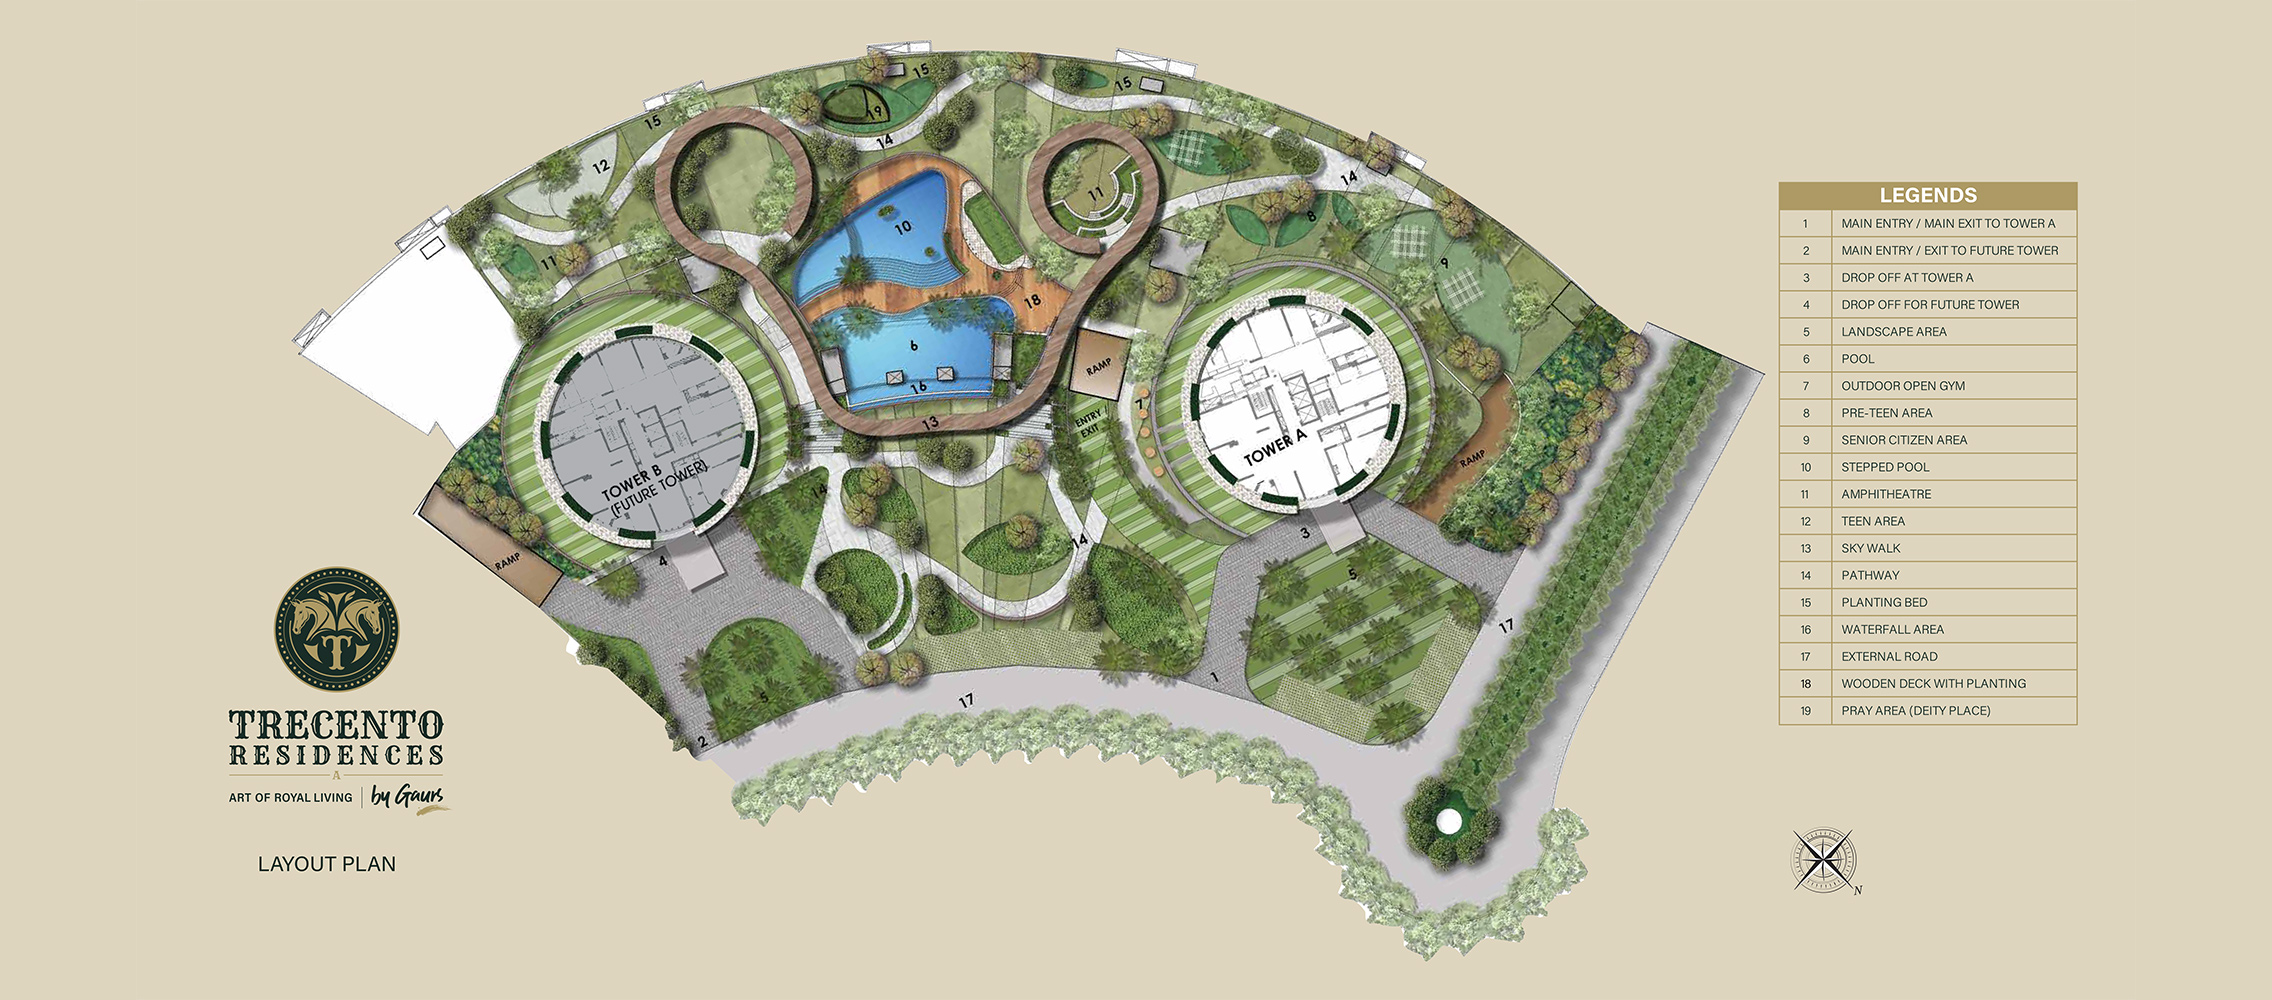
- Low density by design. On 1.26 acres with 80% kept open, two tall towers leave more land for greenery, driveways and common areas than a low-rise layout would.
Project Layout: Towers, Floors and Open Area
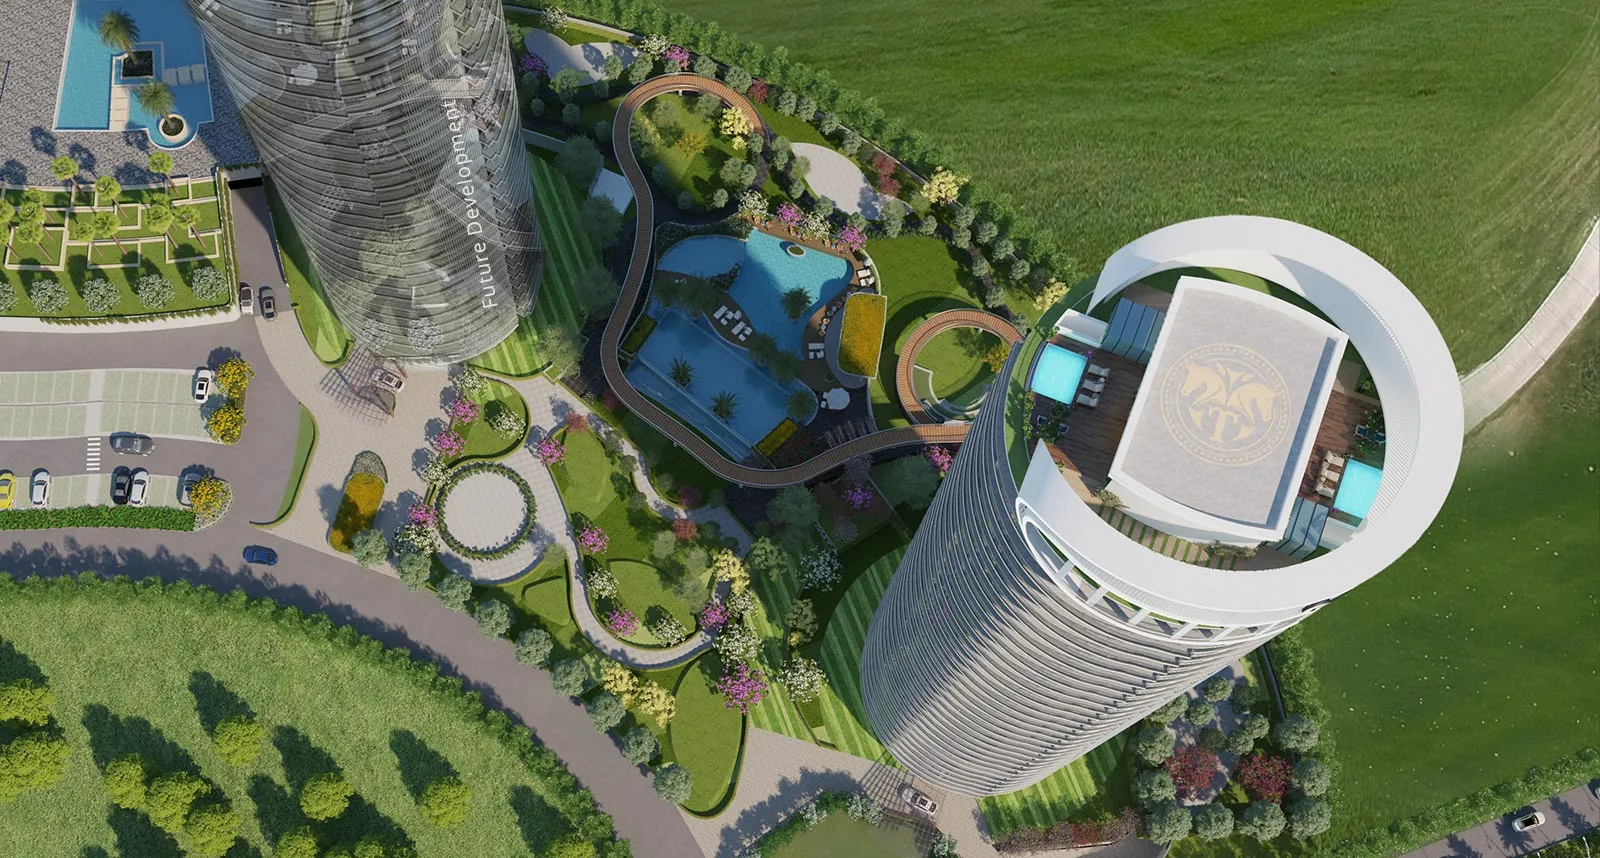
Gaurs Trecento has 2 towers of 30 floors each, 60 residential units, 1.26 acres of project area and 80% open area. This is the strongest planning feature of the project. With most of the land left open, the towers are not packed tightly together, so residents get better air movement, landscaped surroundings and less chance of looking directly into a neighbouring building.
Upper floors offer long views over the greens of Jaypee Greens, more privacy and less street noise, though they usually carry a premium. Lower floors stay closer to the gardens, which suits families with children or elderly members. Mid-level floors often balance both. Tower and floor selection is worth discussing carefully before you choose a unit.
Apartment Configurations and Carpet Areas
Gaurs Trecento offers 4 BHK residences with carpet areas of 3,867 sq. ft. and 3,919 sq. ft. At close to 3,900 sq. ft. of carpet area, these homes are far larger than the typical 4 BHK in Greater Noida or Noida. They support:
- Four bedroom suites with attached bathrooms and space for walk-in wardrobes
- Separate living and dining zones for formal entertaining and family use
- A family lounge, study or home office
- A proper kitchen with pantry and service space
- Generous balconies that extend the living area
Because the two sizes are so close, your choice comes down to layout, orientation, tower and floor rather than area. We recommend comparing floor plans side by side, checking the sun direction for the main living areas and looking at how rooms connect to each other. We can walk you through the plans and help you shortlist suitable units. Final specifications and finishes are set by the developer, so please confirm them with us before booking.
Price and Investment Perspective
Gaurs Trecento starts from ₹12.5 Cr, which works out to roughly ₹32,000 per sq. ft. of carpet area for the entry-level residence. This is the top end of the Greater Noida market, so compare carpet-area rates with other premium projects, using carpet area in every case.
For families, it offers a very large, high-security home in a green and well-known belt without the upkeep of an independent villa. For investors, supply is limited with only 60 units, but the buyer pool is also narrow, so resale can take longer. It suits long-term holders more than short-term traders, and returns depend on market conditions. Contact us for the current payment plan and an itemised cost sheet.
The gateway to the most luxurious life
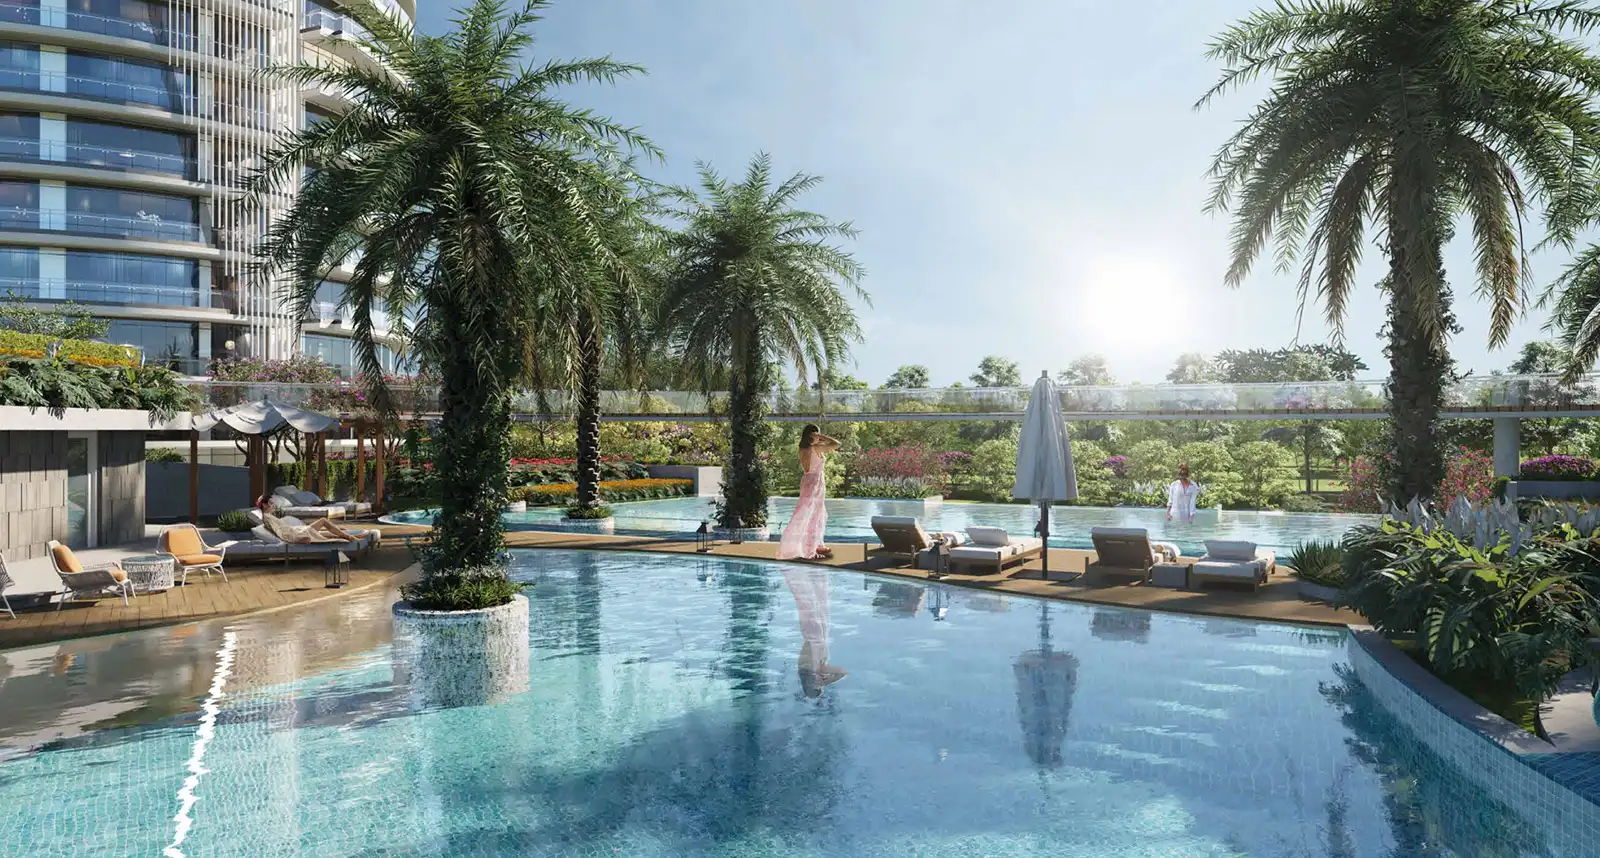
Gaurs Trecento is planned as a private, resort-style community. Developments of this segment typically offer landscaped gardens, a clubhouse and lounge areas, a swimming pool, a gymnasium, wellness areas, multi-level security with CCTV, dedicated parking and power backup. In a project with only 60 families, the pool, clubhouse and gym are rarely crowded, which is one of the quieter benefits of a boutique project. The final amenity list is set by the developer, and we can share the latest brochure on request.

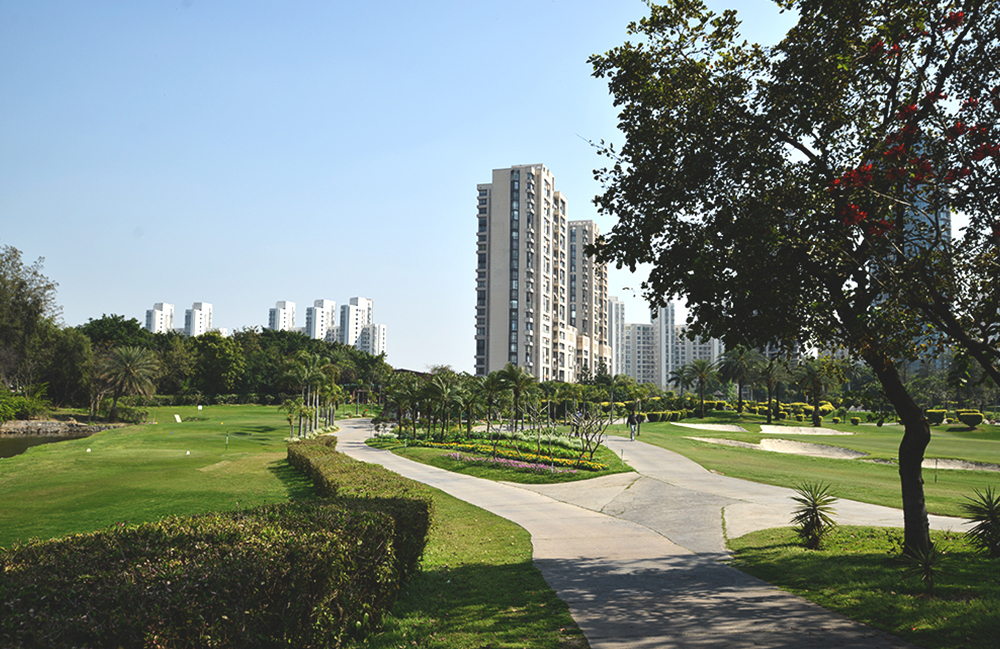
Pristine Garden
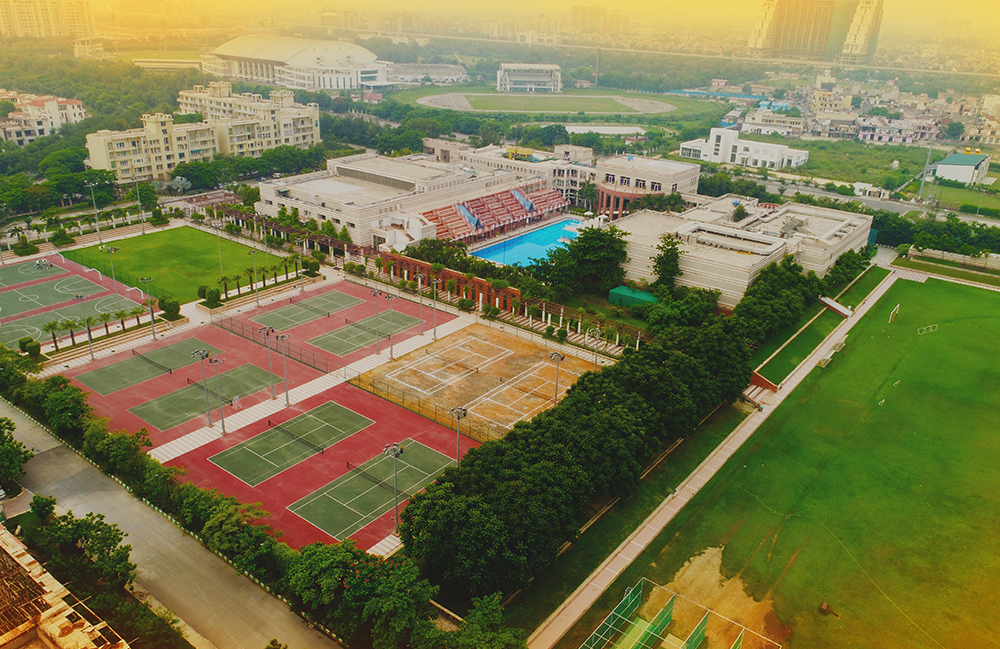
Atlantic Sports Complex
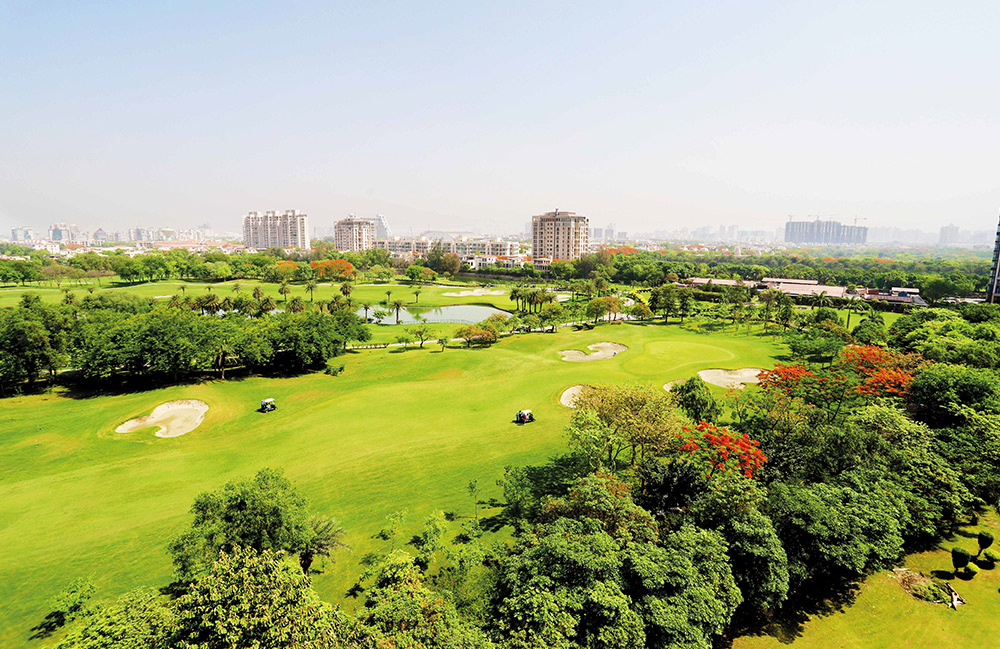
18 Hole Golf Course
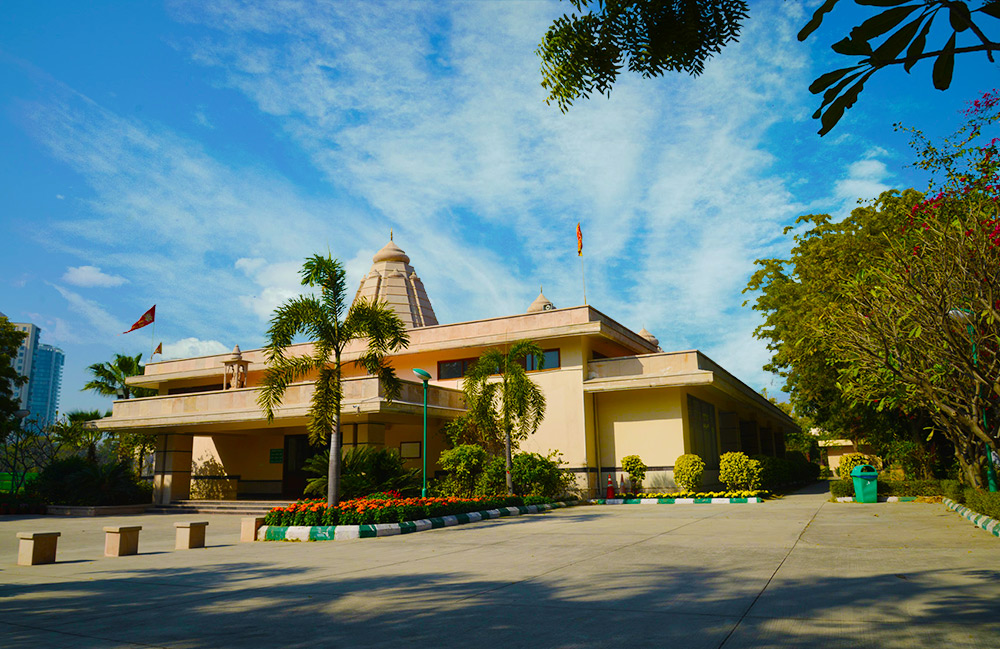
Temple
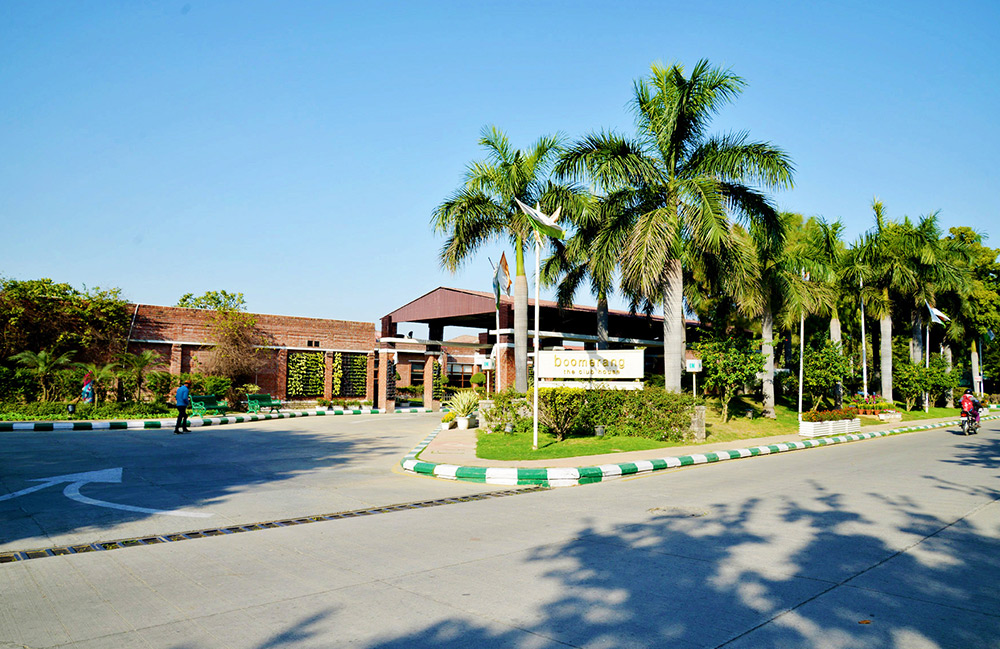
Boomerang Club
Where nature meets serenity

Where nature meets serenity
Gaurs Trecento is planned as a private, resort-style community for just 60 families. The clubhouse, swimming pool and gymnasium are shared by very few households, so they are rarely crowded. Landscaped gardens, wellness areas and multi-level security add comfort to everyday living, while the 80% open area gives the project a truly calm, green and spacious setting for daily life.
- Landscaped gardens
- Open green spaces
- Clubhouse
- Lounge areas
- Swimming pool
- Gymnasium
- Fitness spaces
- Relaxation and wellness areas
- Multi-level security
- CCTV surveillance
- Dedicated parking
- Power backup
Sky Walk
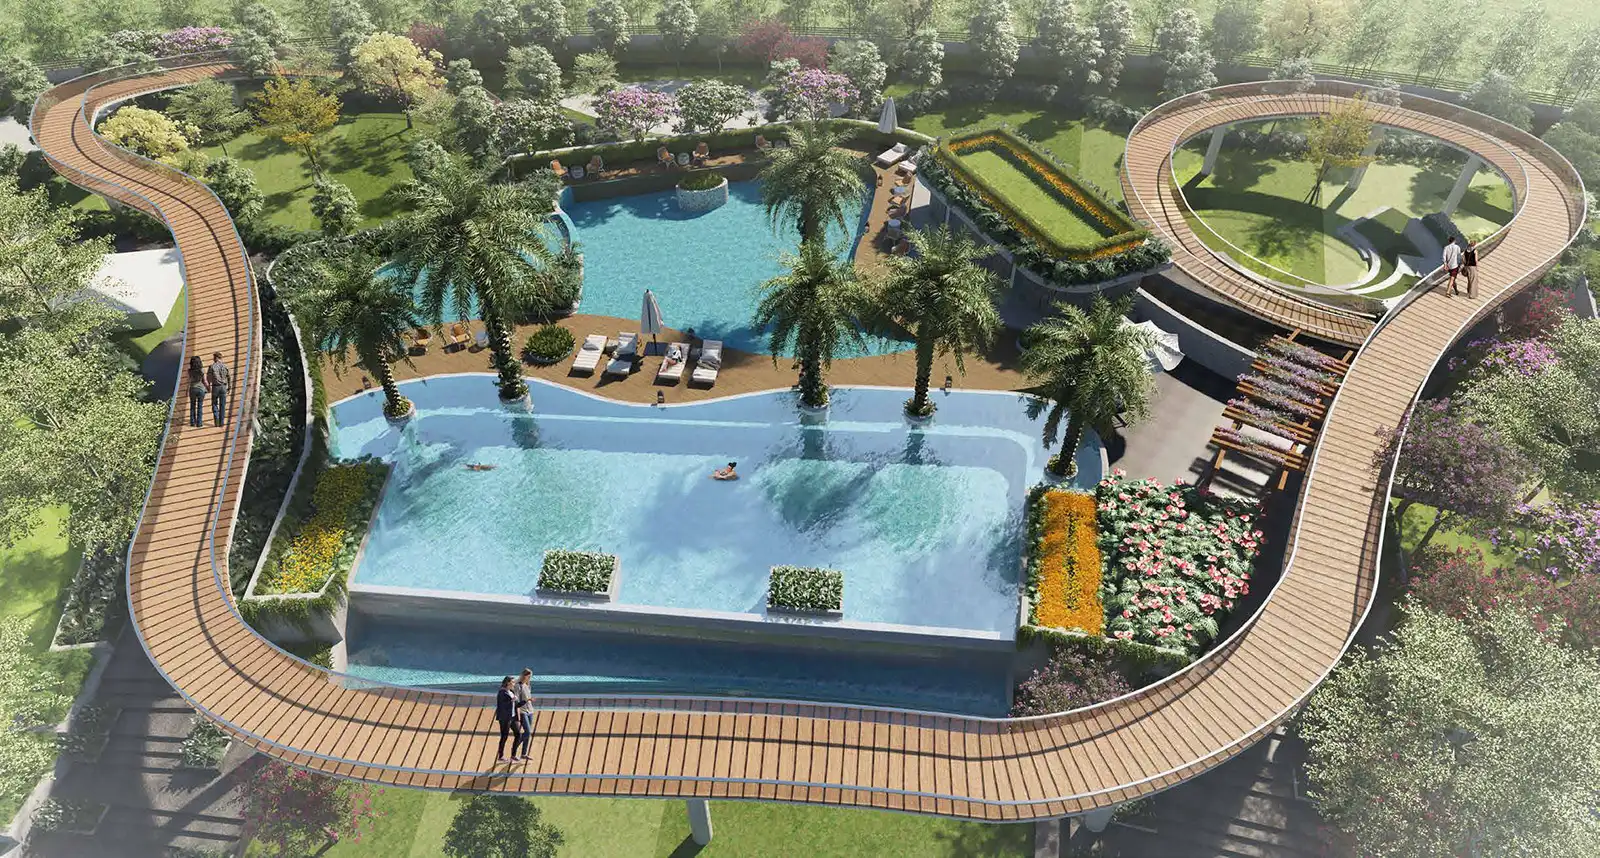
Swimming Pool
Landscape
Indulge in the art of leisure and exquisite living

Indulge in the art of leisure and exquisite living
A realm of sophistication and leisure, the Bloomsbury clubhouse is a sanctuary of refined indulgence, created to cater to your desires for recreation and rejuvenation. Offering both a sanctuary of peace for serious discussion as also luxurious amenities and personalized services when entertaining distinguished company, it offers a refined escape from the ordinary
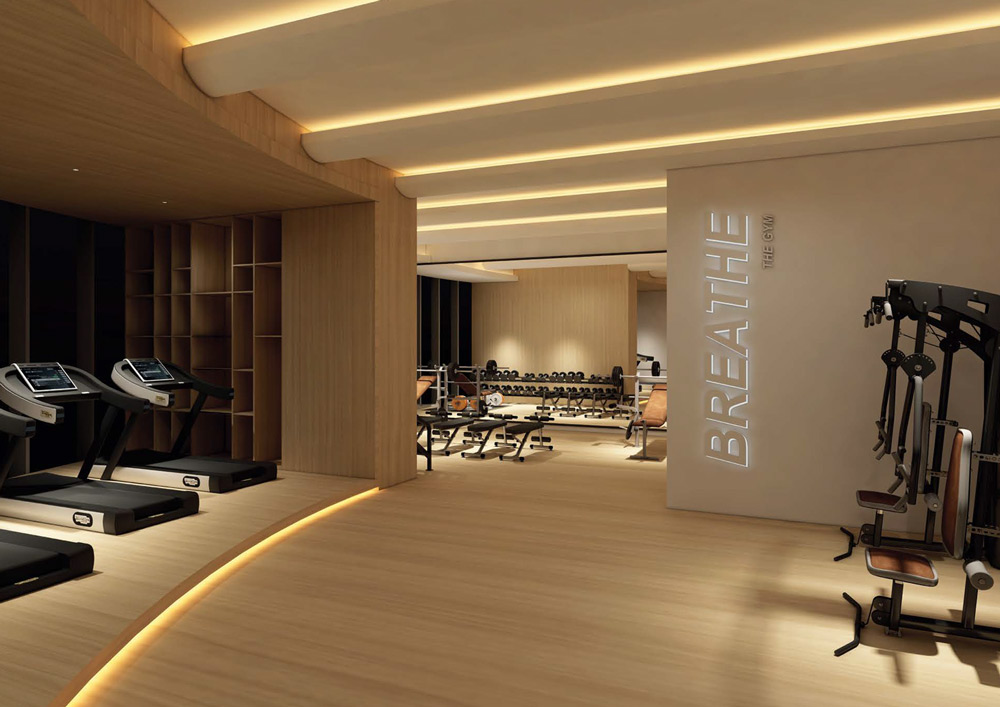
- Gymnasium
- Lounge
- Audio Visual Room
- Meeting Room
- Chess Table
- Table Tennis
- Snooker Table
- Cards Table
- Carrom
Gymnasium
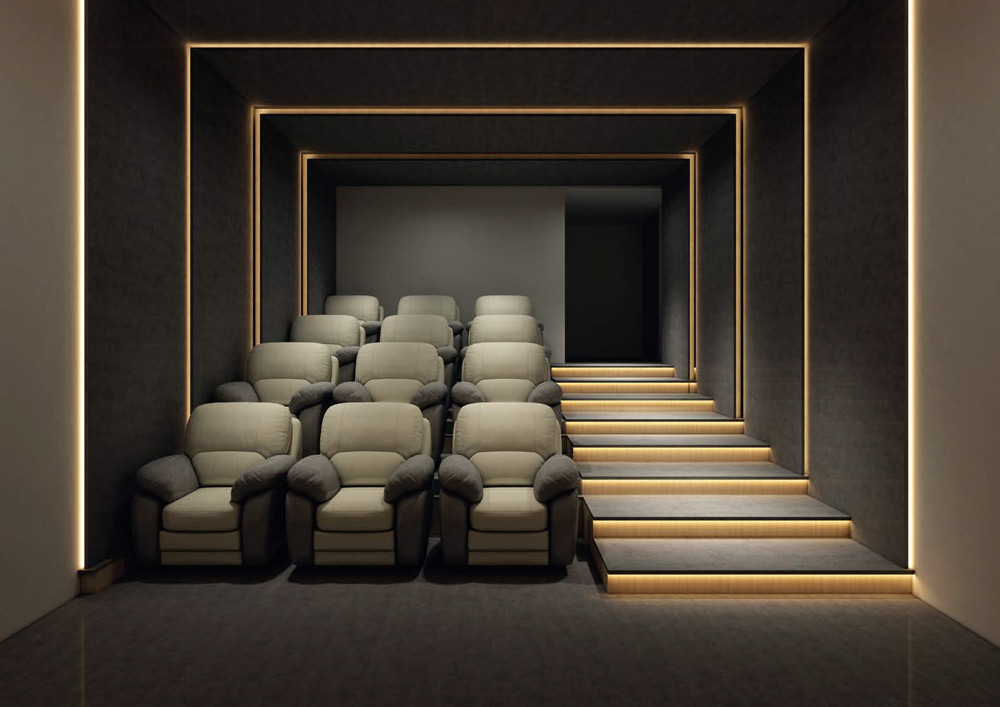
Audio Visual Room
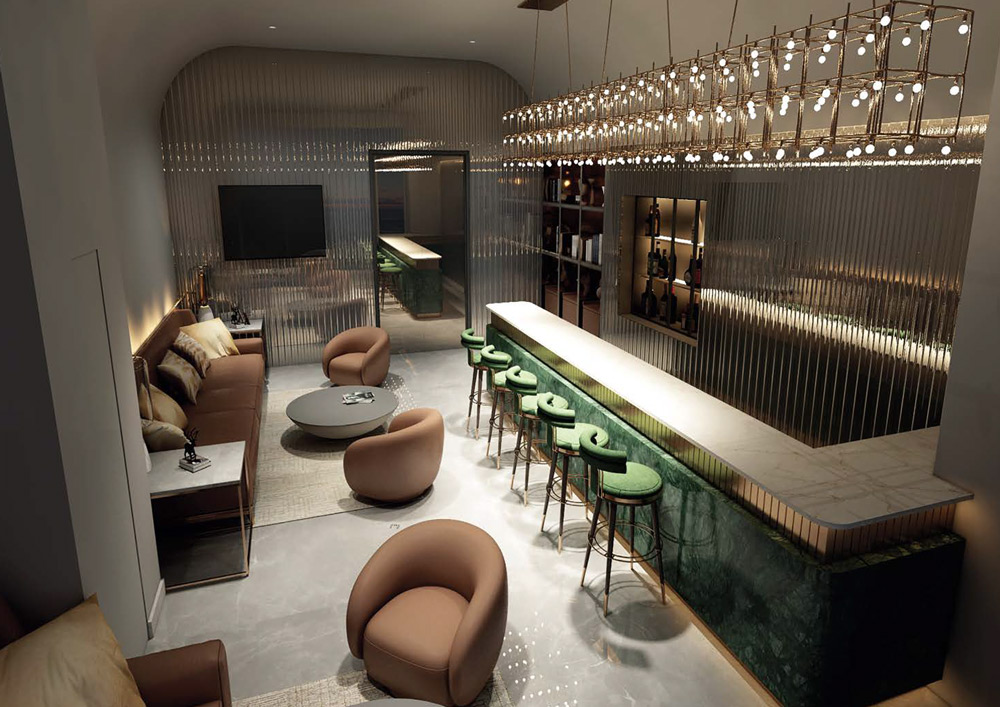
Lounge
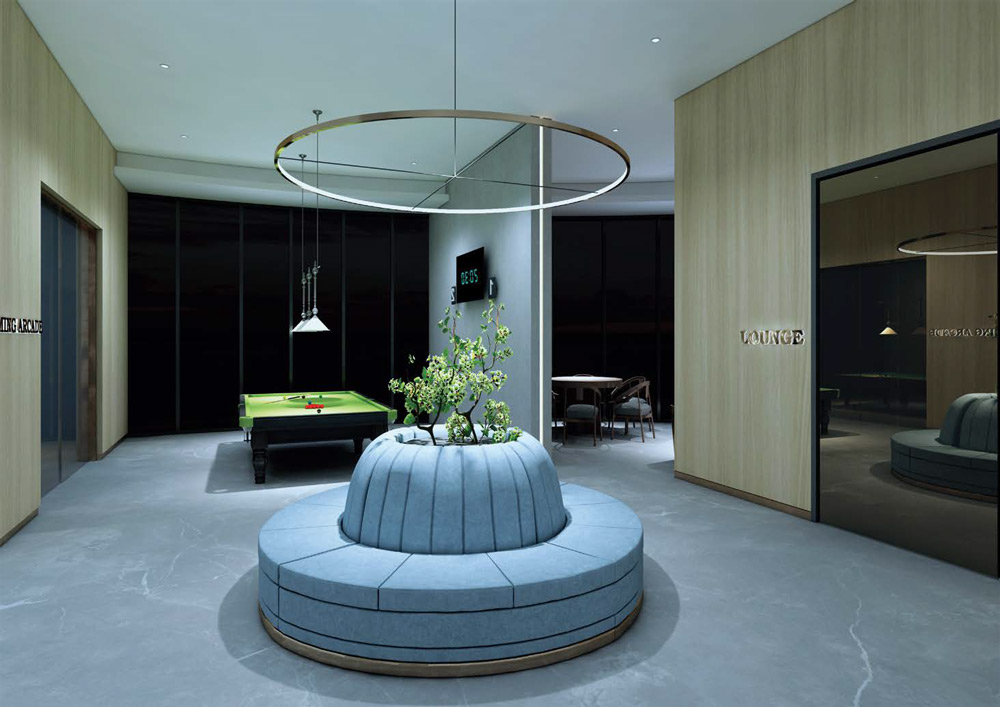
Gaming Zone
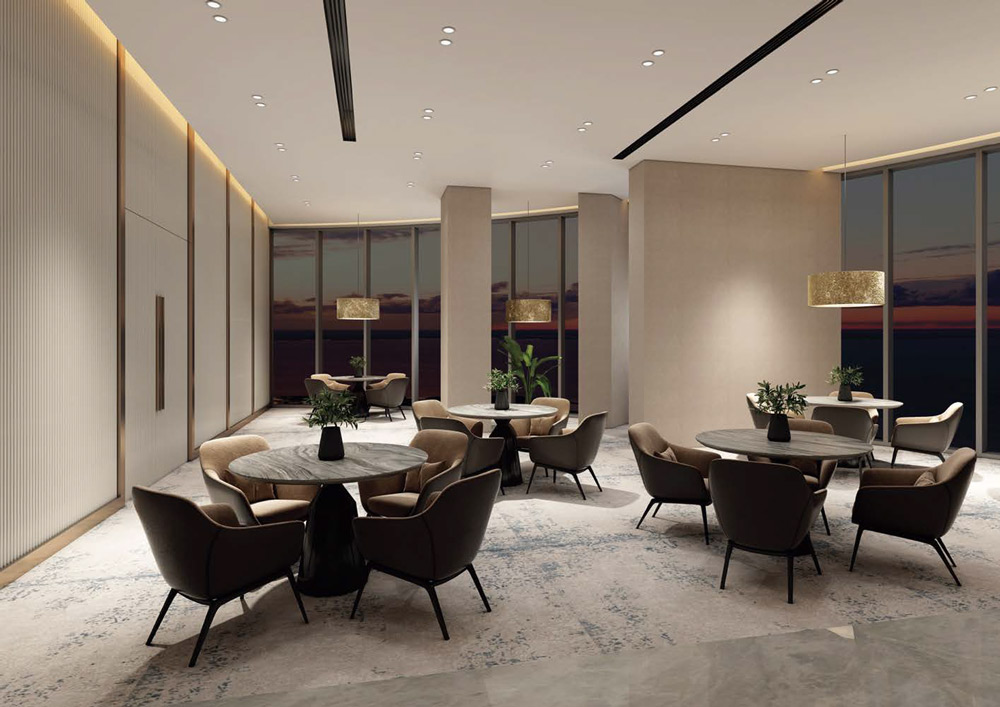
Multi-purpose Hall
Floor Plans
A well-designed floor plan for this iconic landmark
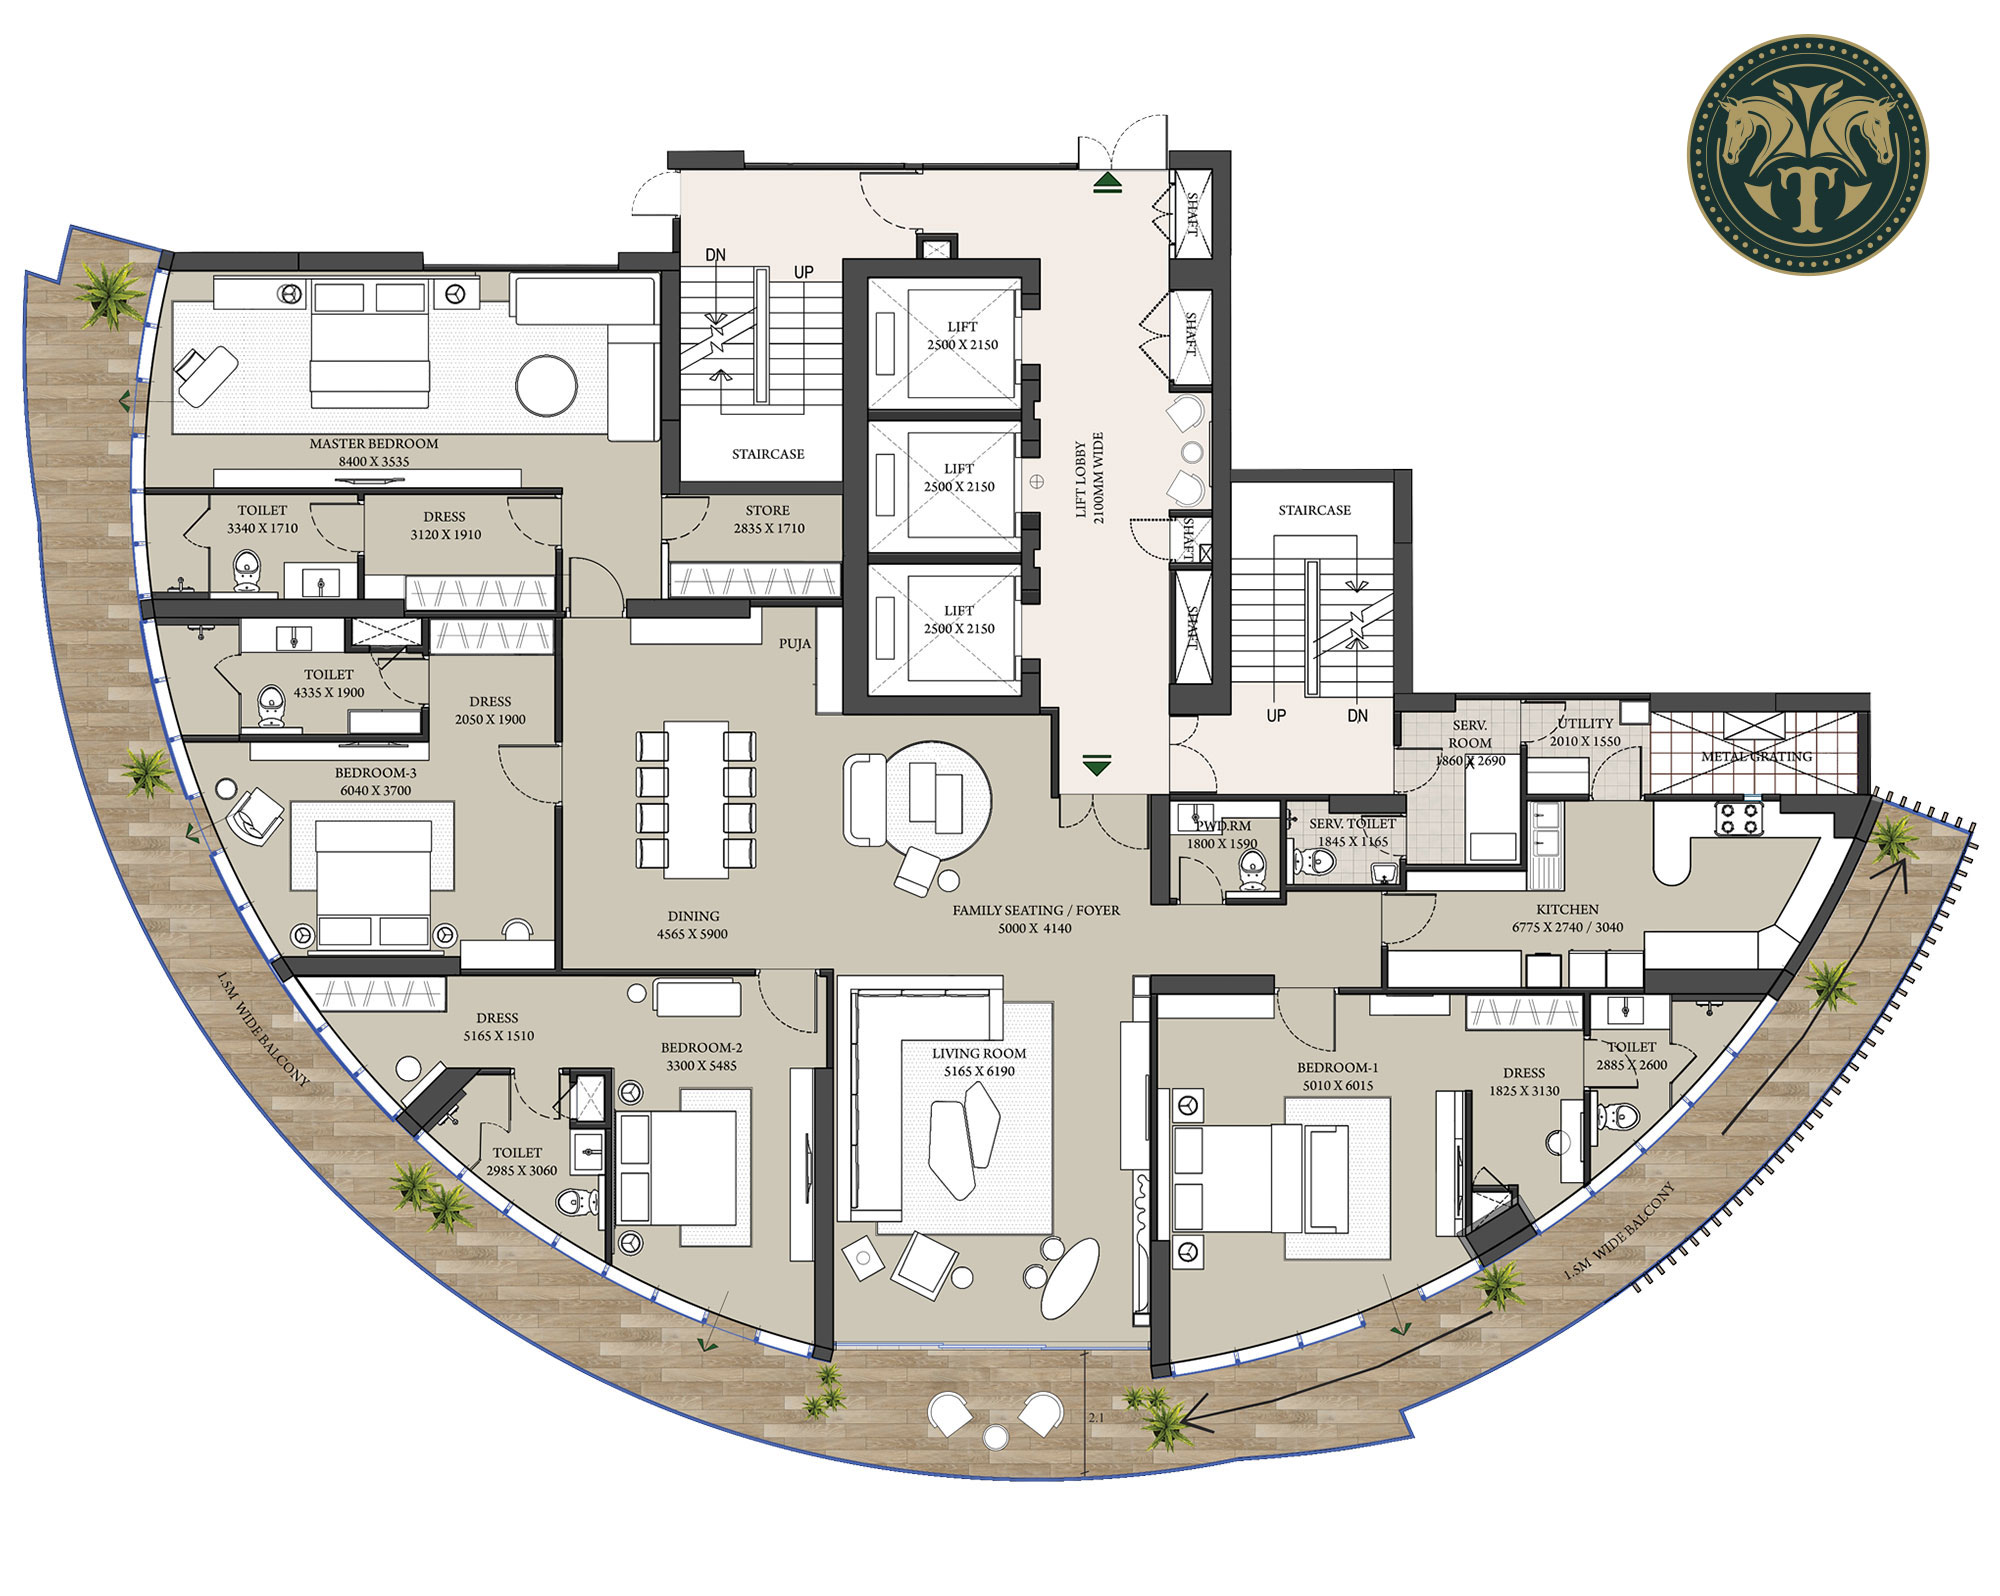
Condominium Type 1
4 DRESS + STORE + SERVANT ROOM WITH TOILET + UTILITY BALCONY + CONTINUOUS ALL ROUND BALCONY
- Carpet Area
(As per the RERA act)289.17 Sq.Mt./ 3112.63 Sq.Ft. - Saleable Area469.16 Sq.Mt./ 5050 Sq.Ft.
- Covered Area294.86 Sq.Mt./ 3173.87 Sq.Ft.
- Balcony Area74.94 Sq.Mt./ 806.65 Sq.Ft.
- Common Area (Floor)42.23 Sq.Mt./ 454.56 Sq.Ft.
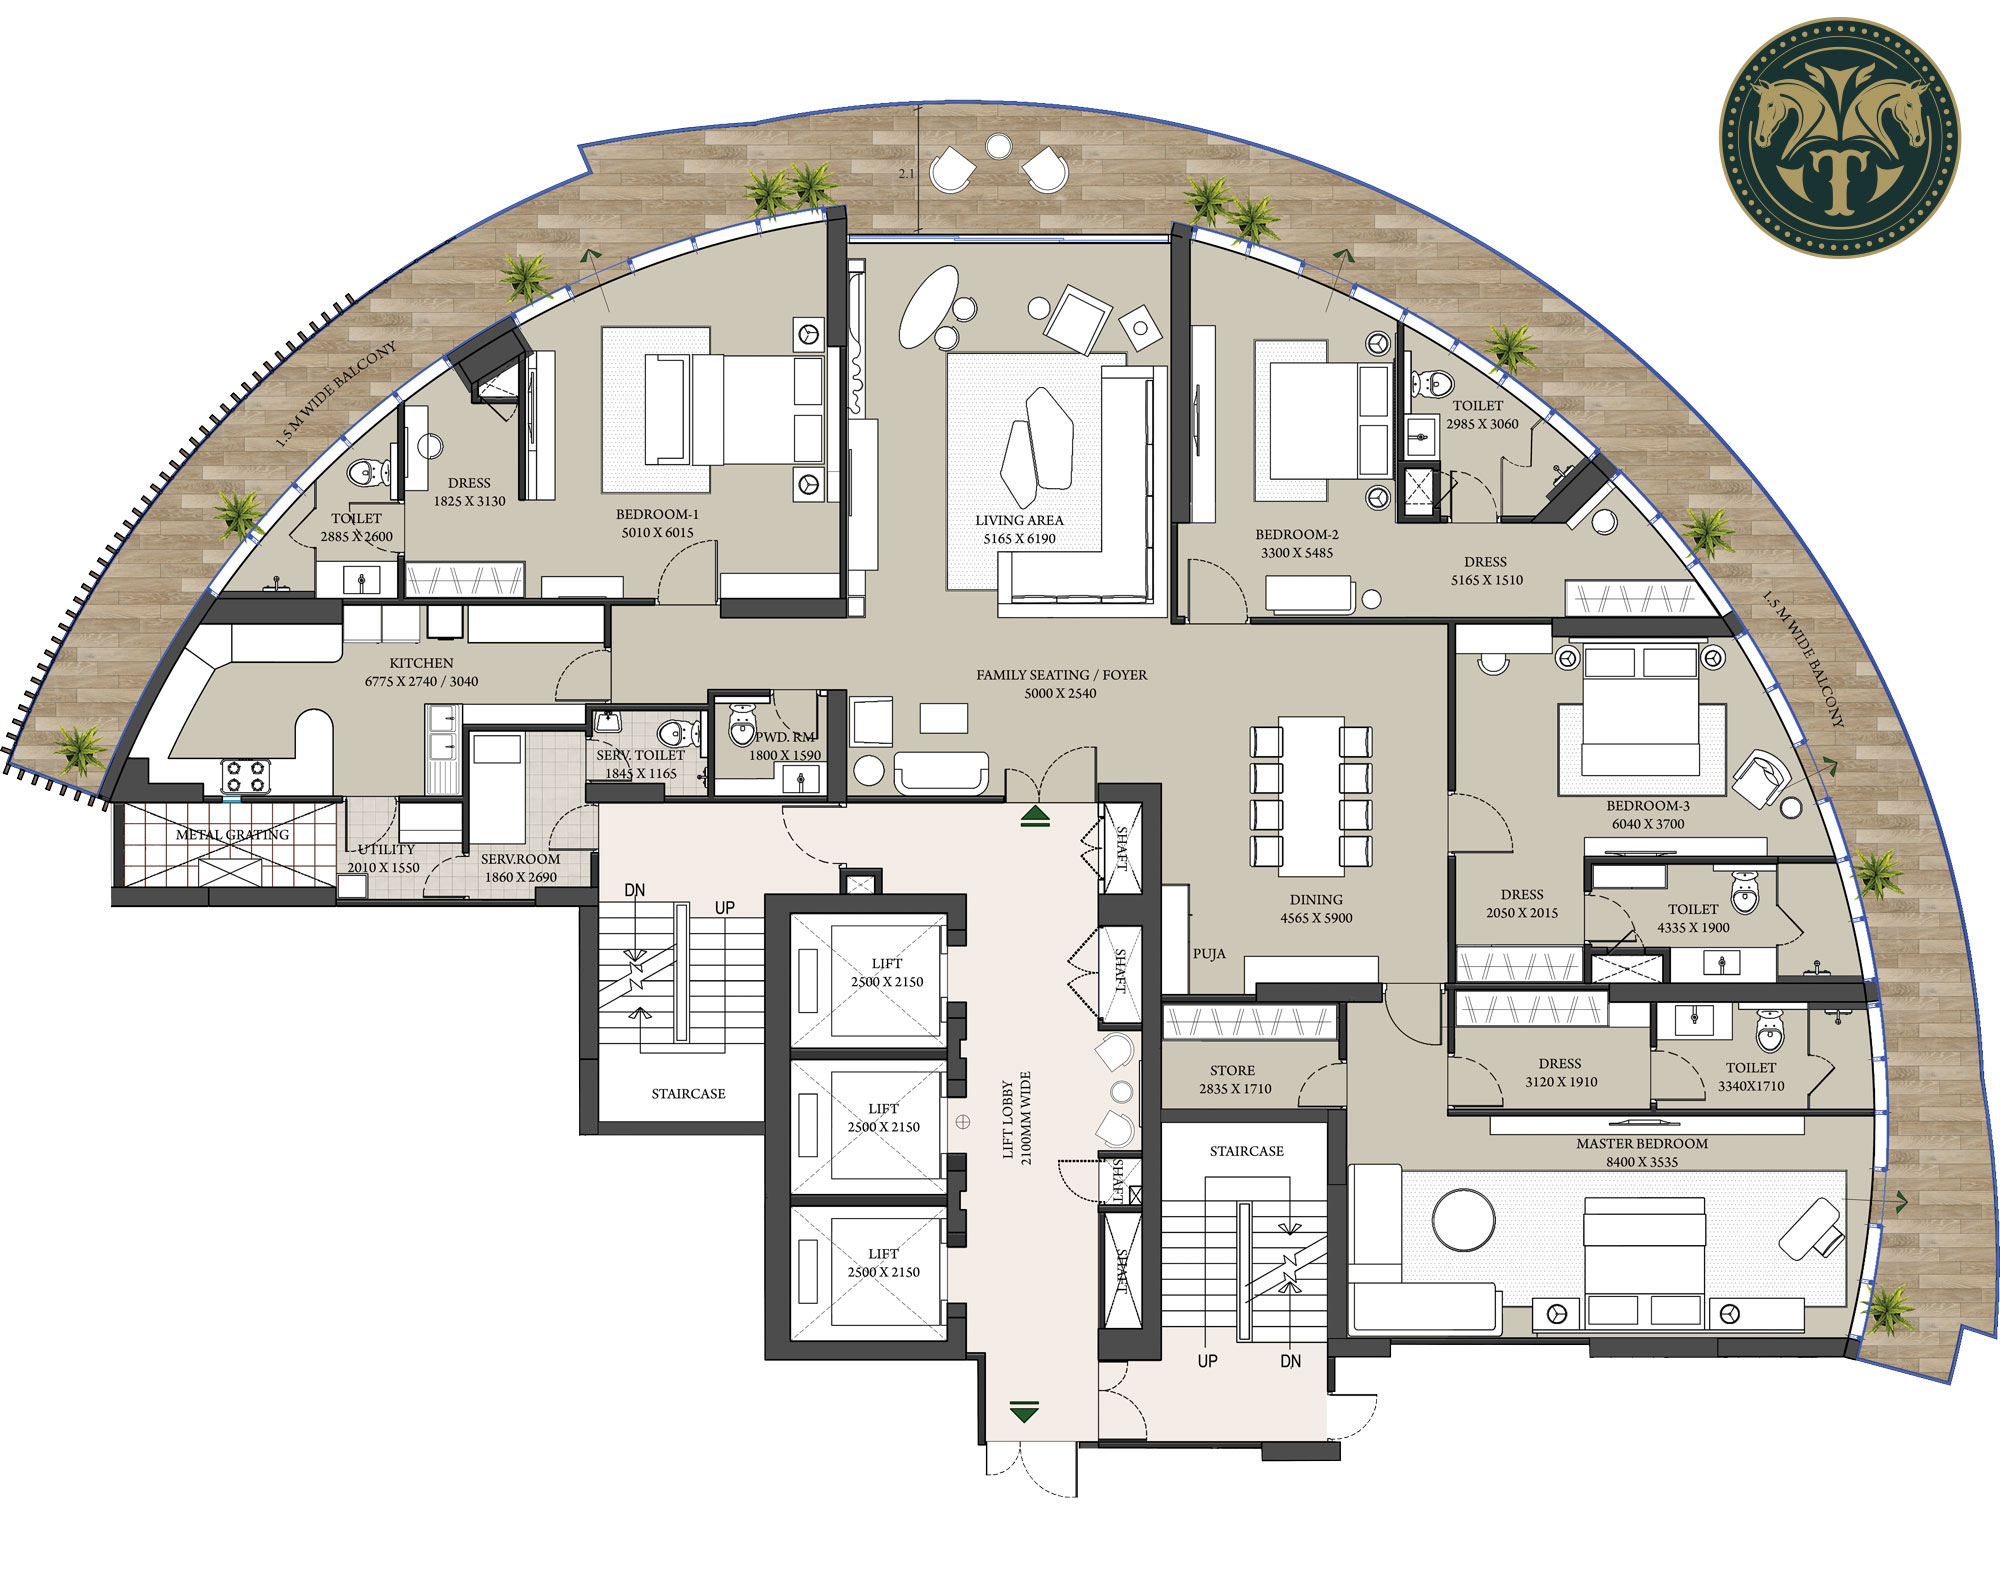
Condominium Type 2
4 DRESS + STORE + SERVANT ROOM WITH TOILET + UTILITY BALCONY + CONTINUOUS ALL ROUND BALCONY
- Carpet Area
(As per the RERA act)284.28 Sq.Mt./ 3059.99 Sq.Ft - Saleable Area464.51 Sq.Mt./ 5000 Sq.Ft.
- Covered Area289.86 Sq.Mt./ 3120.05 Sq.Ft.
- Balcony Area74.94 Sq.Mt./ 806.65 Sq.Ft.
- Common Area (Floor)42.23 Sq.Mt./ 454.56 Sq.Ft.
- Saleable Area464.51 Sq.Mt./ 5000 Sq.Ft.
Specifications
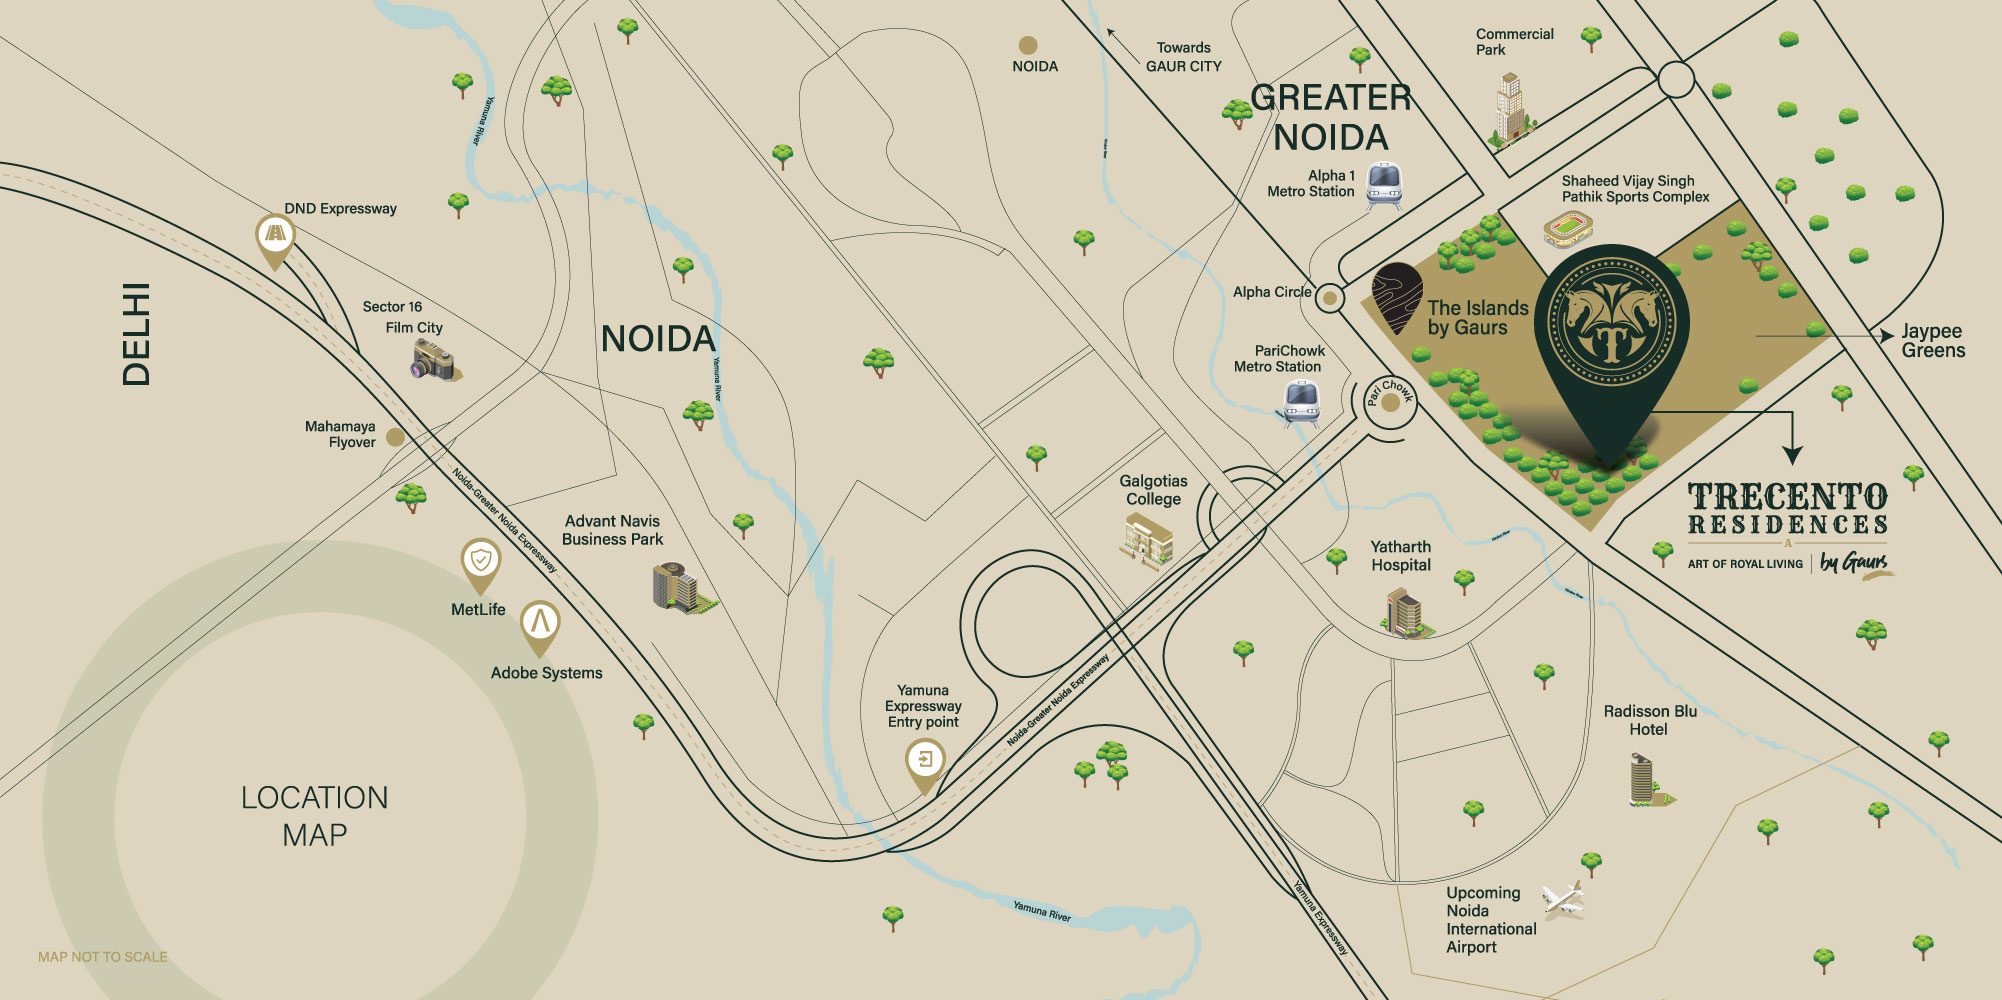
Location Advantages: Jaypee Greens, Greater Noida
Frequently Asked Questions

About Gaurs Group
Gaurs Group is a well-known real estate developer in Delhi NCR, with residential and commercial projects across Noida, Greater Noida and Greater Noida West. The group is recognised for large integrated townships, high-rise apartments and planned communities that focus on open spaces, modern amenities and good connectivity. Its projects cater to a wide range of buyers, from families looking for a comfortable home to those seeking premium living in established locations.
In the luxury segment, Gaurs Group has expanded its presence at Jaypee Greens, Greater Noida, with projects such as Gaurs The Islands, Gaurs Trecento and Legacy by Gaurs. These developments are planned around large carpet areas, low-density layouts and green surroundings, offering spacious 4 BHK and 5 BHK homes with the security and shared facilities of a managed community. Our team can share the latest project details, floor plans and payment plans on request.
29+
Years Of Commitment
65+
Successfully Delivered Projects
40000+
Possessions Given (2014-2022)
65000+
Delivered Units
1 Lakh+
Happy Customers
6 Million+
Square Meter Area Developed